Sailboat interiors have come a long way from being purely practical
Issue 75 : Nov/Dec 2010
When I was 15 years old, I would walk from our house on Mercer Island, Washington, to Lake Union, about 10 miles I guess, one way, to a brokerage called Vesoja’s. They had at their dock a converted 30-foot Bristol Bay fishing boat. It was ketch rigged and salty as hell. The interior was as simple and basic as you could get, with a minute galley aft, two settee berths, a cramped head, and a fo’c’s’le. I thought it was perfect. I’d sit in that boat and imagine all sorts of marvelous voyages as I cruised Scandinavia looking for my Viking princess. I was too young to have the money to buy it and I finally found my Viking princess in Ballard.
Looking back now, I think it was a pretty awful boat in terms of comfort. It did smell good though, if you like the smell of diesel oil, rotting wood, bacon, and pipe tobacco mixed with a faint reminder of a lot of dead salmon. But that was 1961 and boat interiors were very different from what is promoted and built today. I look back at those old interiors as “the boy’s cabin in the woods.” If you wanted headroom you went on deck. You went below to eat, sleep, and get out of the rain. The head was almost always an afterthought and usually designed intentionally as a “press fit.”
Simple beginnings
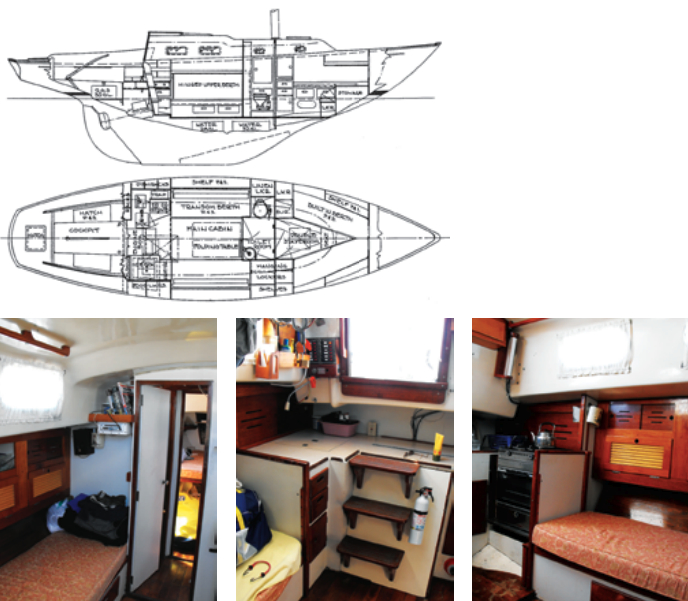
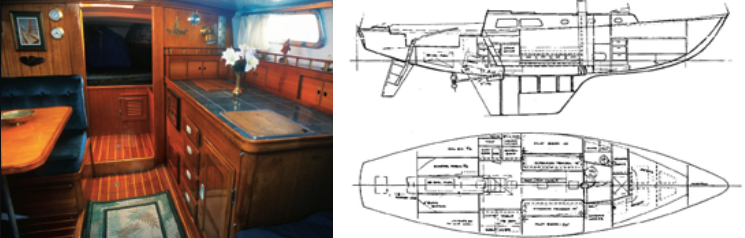
What I now call Basic Layout A could be found on boats from 35 up to 45 feet. You can see it on boats back to the early 1900s. In 1938, the Concordia Yawl used it. In 1945, the Owens Cutter used it. This layout started with the galley to port, right below the companionway. Sometimes the galley spanned both sides of the boat with the icebox located opposite the stove. If the galley was all to one side, opposite the galley would be a rudimentary nav station. Next came two opposing settee berths with lockers outboard. Between the settees was the ever-present, finger-crushing, drop-leaf table. Forward of this was the head to port and, opposite, a bank of hanging lockers. Forward of this were the much-maligned V-berths. I think the venerated Alberg 35, one of my all-time favorite boats, is a perfect example of this type of layout.
As the boat got bigger and beamier there could be pilot berths outboard of the settees. I just love pilot berths. They look so salty, they are great places to sleep, and they make super places to stow your guitar or bagpipes where they are within easy grasp. Also, in a longer boat, the galley and nav station could creep forward, making room for mirror-image quarter berths aft that you had to crawl into. Access and egress is always tricky with quarter berths but they make great places to sleep if you can ignore the noise of the primary winches often directly overhead. A fine example of this expanded Basic Layout A is the 1963 Lapworth-designed Cal 40. Keep in mind that, as we look at the layouts of older designs, they were severely inhibited by the short waterlines encouraged by the CCA. So, while the LOA may be there, much of it is in overhangs in which there is not sufficient volume to stretch out the interior. On the benefit side, the older boats often had big fo’c’s’les and lazarettes, two features that have all but disappeared on today’s short-ended boats.
Boats under 35 feet — Cal 29, Cal 2-30, Chris Craft Capri 30, Irwin 27, Nor’Sea 27, Santana 27, and Columbia 33 — often had what I call the “California” layout with the galley running longitudinally down one side of the main cabin and a dinette opposite. I never much cared for this asymmetrical layout — I think a certain degree of symmetry in a layout is comforting — but it proved to be very popular. This layout has the disadvantage of cramming all the sailors into a small dinette for relaxing. The advantage is a big galley.
Comfort enters the equation
Until the early 1970s, not much more was asked of small yacht interiors than Basic A. In fact, my own Esprit 37, Ricky Nelson, built in 1976, had this basic layout. Then yacht interiors began to get complicated.
I think the boat that started the trend to far more comfortable interiors and edged out the “boy’s cabin in the woods” approach was the Islander 36, designed by Alan Gurney in 1970. But we can’t give Alan Gurney the credit for the interior.
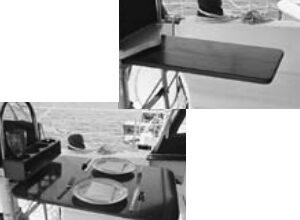
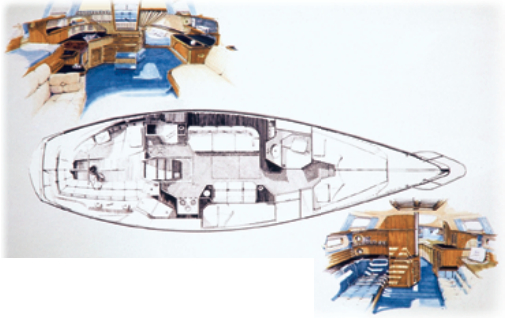
The Islander 36 layout was the product of a forward- thinking Islander marketing man named Hank McCormick and the considerable design talents of a young industrial designer named Joe Artese. Essentially, Joe threw away the rule book and transformed the yacht interior into something that comfort-seeking sailors could appreciate. Joe opened up the spaces, designed an ingenious disappearing dining table, and made the port settee convert into a double berth. He discarded the companionway ladder in favor of a set of easy entry steps after he noticed women at boat shows backing down the ladders. It all sounds pretty tame today but, when introduced, I think the I-36 interior revolutionized how designers approached yacht interiors. The sailing world did take notice. I got to take a close look at this layout when, for a time, I lived aboard an I-36. Cruising and discomfort no longer would go hand in hand.
Prior to the I-36, “interior design” for small yachts consisted mainly of careful placement of throw pillows, doilies, and the de rigueur macramé whiskey bottle. But Joe changed the game and just look at where we are today.
Hulls have changed dramatically, too, and the change in hull proportions has allowed interior layouts to expand. Today’s 32 footer has beam at the transom equal to the max beam of the 1968 32 footer. Along with all this new beam aft there is practically no overhang aft or forward and this allows the volume to be pushed into the very ends of the boat. Where you have volume, the marketing department will find a use for it — almost always at the expense of stowage. It’s the practical elements of design that suffer while designers try to make room for more couples in queen-sized berths. The icebox of yesterday is today a fridge, often just big enough for one submarine sandwich, on end.
I’m not complaining. The market gets what the market wants. But when the rush of the boat show is over and the market takes their new 32-footers on a two-week cruise, they will often find out that, while six people can sleep on the boat, six people can’t sit down to eat together and stowage is so tight that personal effects will have to be limited to string bikinis and iPods. There is no such thing on a small boat as “too much stowage space.”
Interior essentials
Now I’ll tell you what I think is important in laying out the interior of a small boat, and by that I mean any boat under 45 feet. That’s an arbitrary number, but by drawing the line at 45 feet LOA we can avoid a deep discussion of center-cockpit layouts, which are a whole subject in themselves.
I generally start a new design with a preliminary hull shape but I quickly move to the layout to see if I have the interior volume I need. Of course, the priority list is very different when designing cruising yachts than when designing racing yachts. Once performance parameters have been established for a cruising boat, I begin working on the layout. I think I am very good at small boat layouts. There is a guy who I think is better but you’d have to waterboard me to get me to divulge his name.
I’m six foot three, so I use my own body dimensions to establish the ergonomic standards for my layouts. I start by trying to make all the berths 6 feet 9 inches long. I don’t always succeed, but I will not go below 6 feet 6 inches for a berth length. I have a hard time calling a berth that’s 48-inches wide at the head a “double berth.” I try to make any double berth a minimum of 60-inches wide at the head. Given the tapered shape of hulls, the width of the berth at the foot can be greatly reduced. People with big feet, like me, appreciate room at the toe end of the berth.
Berth height is a function of hull beam. The higher the berth, the beamier the hull is at that point. I put the Esprit 37 V-berth double at 36 inches above the sole to get width. My wife was pregnant at the time and I never heard the end of it. You can lower the V-berth but you will pay a price in berth width.
Head room
Head design is always a challenge. You don’t spend a lot of time in the head, I hope, so volume devoted to the head should be very carefully allotted. Flying across the country one time I had an idea: Boeing must spend hundreds of thousands of dollars designing the heads in their passenger jets, so why not take advantage of their research? I took pad, pencil, and tape measure into the head. The dimension I was primarily after is from the front of the w.c. bowl to the door directly in front of it: 22 inches. It works. You can actually turn around in the head if you have that minimum dimension.
In a lot of older boats the head spans the entire boat. This blocks off access to the V-berth area when someone is using the head but it also opens up a lot of volume for the head. Shower stalls must be no smaller than 24-inches square. Ted Brewer and I will have to arm wrestle over who was the first to put a shower stall in a boat under 40 feet. I think it was me. But, over time, I have come to the conclusion that it’s better to have one big general head area with shower included than two itsy bitsy inadequate areas with a separate shower stall. Either way, when you take a shower, everything in the head is going to have to be wiped down afterwards. If you have the room, a nice big shower stall makes a great place to stack the spinnaker bags.
Wet locker
Small wet lockers are a pet peeve of mine. If you have four sets of wet foul weather gear you need a locker big enough to get sufficient air circulation for the gear to dry. Ideally, I want 12 inches of wet locker width per set of gear. I know that’s a lot, but I’ve never heard anyone say, “The wet locker is just too big!” I live in the Pacific Northwest. I am an expert on wet lockers.
Galleys
Galleys are pretty personal. I like a U-shaped galley with double deep sinks, if I have room for them. I prefer one big sink, though, to two dinky sinks. I want to be able to immerse the entire pot in the sink. I like rectangular sinks. I think it’s important to have counter space on at least one side of the sink. On too many boats the sink is jammed up against the end of the counter.
I like the stove to have 40 degrees of gimbal. It’s important, although not always possible, to have clear counter space each side of the stove. The challenges to an efficient galley layout are compounded in smaller boats, but in a larger boat where I have the luxury of LOA, I like to dedicate at least 6 feet of length to the galley so I can have 24 inches each for the fridge, the space between the counters, and the sink counter. If pressed, I’ll reduce the sink counter depth. Given the luxury of more space, I will add it to the refrigerator depth.
I think that drawers are the worst use of the volume available but the most effi cient way to store some things. Their orthogonal shapes are often hard to wedge into the tapering hull.
Placement of the garbage bin is critical. It was once common to find it under the companionway ladder but now that’s where the engine often lives.
Saloon seating
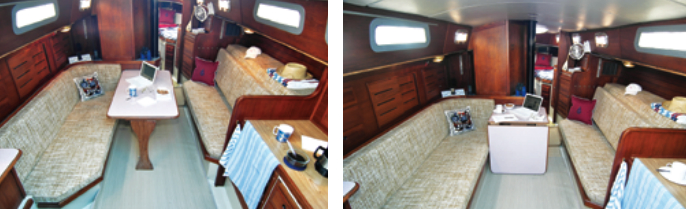
Settees should be 18 inches high and 18 inches deep for comfortable sitting at the table. But this is a bench type seat and feels like a bench. I have noticed that women often like to sit with their feet curled under them to relax. I don’t bend like that, but if you want to sit with your legs curled up that way, the seat has to be 24 inches deep. I call this a “deep settee” and I always try to incorporate one into the layout. This deep settee will work well for dining and it will work great when you need to sleep someone in the saloon. I know for a fact that if the seat back is at the right angle you do not even need a cushion on the seat back, but I have a problem convincing clients of that. Seat backs have to be at a minimum 15 inches tall.
I’m not wild about dinettes but I am asked to design them into my boats from time to time. It takes 6 feet 6 inches or more of length to fit in a dinette. That gives you 24 inches for each bench seat and the leftover space for foot room and a table. Seven feet is better. You can convert the dinette to a comfortable double berth when you have the length.
I need my foot room and the table has to be at least 24 inches wide to accommodate a place setting forward and aft. I usually allow 24 inches of seat width per person. That’s snug but it works.
I absolutely hate round dinettes. I have this theory that the human body seeks corners. Corners provide security, and you can nestle into a corner and be very comfortable supported on two sides. A round dinette has no corners. Round, curvy, and angular shapes can look very sexy on a drawing but simple orthogonal shapes often work best.
Quarter berths
As I see it, the quarter berth was a tight and secure sea berth that put the sleeping crew’s weight where it did the most good for the boat’s performance. The quarter berths of today’s wide-fanny models have become double berths that usually tuck under the cockpit well. They are hard to get into and hard to get out of. If two people are sharing a quarter berth and one person wants to get out in the middle of the night to answer nature’s, by now, urgent call, it can either be very awkward or a lot of fun depending upon your age. I don’t think my wife and I would be comfortable in those tight places. My wife hated sleeping outboard, under the sidedeck on our Valiant 40. “You sleep out there.” “No dear, I have to be able to jump out of bed at night in case we drag anchor.” Yeah, that’s it. “But we are at the dock!”
Headroom
I have lots of little rules of thumb for interior details. I like 6 feet 9 inches of headroom in any boat. Of course, giving a 32-foot boat that much headroom may result in a funny-looking boat. I’d rather crawl on my hands and knees than have a funny-looking boat. I find that even 5-foot-6-inch sailors like the feel of a boat with 6-foot-9-inch headroom. It just feels roomy and airy. But in smaller boats where I face the looming funny look, I will try for good standing headroom, say 6 feet 3 inches in the galley only. Sometimes a hatch over the galley will grab you a couple more inches of headroom. On my boat, my galley is at the companionway so I have unlimited headroom. That’s the only thing that’s unlimited in the galley on my 26-footer.
I want the interior of my boat to help whisk me away to a simpler time and be a place where I feel secure. I prefer a conventional layout. I don’t need throw pillows and doilies but I do like a well-placed macramé whiskey bottle.
Robert Perry is a Good Old Boat contributing editor. In a career that spans four decades, he has designed countless interiors for a great variety of boats and clients.
Thank you to Sailrite Enterprises, Inc., for providing free access to back issues of Good Old Boat through intellectual property rights. Sailrite.com