A beneficial alteration that keeps those feet out of the passageway
Issue 41 : Mar/Apr 2005
My friend, Jack Higgins, never stops smiling. He has owned a Cheoy Lee Offshore 31 for better than 20 years. He can sail her with his eyes closed, and he makes Sunrise fly. He uses his boat as a coastal cruiser around Penobscot Bay and the New England coast.
When we met Jack, we were sailing our trusty Cape Dory 28, Reliant, which had some modifications, including a dinette built on the starboard side. Jack liked that modification and asked if I thought this feature might work in Sunrise.
A dinette has a lot of appeal in a 30-foot boat. On our 28-footer, the dinette served us well as a couple. Even as we evolved into a family of four, the arrangement kept us happy. A friend with a slightly smaller boat once remarked that he rarely went below on his boat. “There isn’t one good seat down there for me,” he lamented as he daysailed his more-than-adequate coastal cruiser. For 13 years we spent many summer weekends, long vacations, and more than a year living aboard our CD28 as we cruised the Bahamas, Exumas, and the East Coast to Maine. There were always enough comfortable seats aboard.
Our dinette, as small as it was, served as a navigation station while under way. The outboard edge of the table had a high fiddle to restrain charts, books, and navigation tools. This stout fiddle was also a good grab bar in the middle of the cabin. I mounted the trusty Loran within easy reach of the aft seat. From here I did most of my chartwork. It also served as the workbench and extra galley space due to the table’s raised height, which was just perfect when standing in the passageway of the boat.
It’s true that using our dinette on a starboard tack was a little tricky. We kept several pillows around; I would stuff one under my rear on this tack to keep me at the nav station. Overall, the vast benefits far outweighed this small drawback.
Kids squeezed in
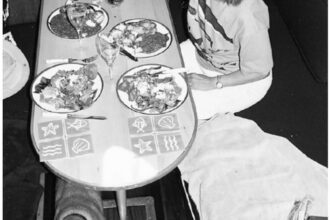
At anchor, the two of us would lounge and dine at the dinette. Someone was always reading there. When we became four, the kids could squeeze in with us for meals, games, and reading. Many a morning at anchor I would quietly get out of the V-berth and head for the coffee. As the water boiled I spent time at the dinette reading, enjoying those quiet early-morning hours on the water. Now, on our larger boat, I sometimes miss that comfortable seat.
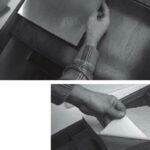
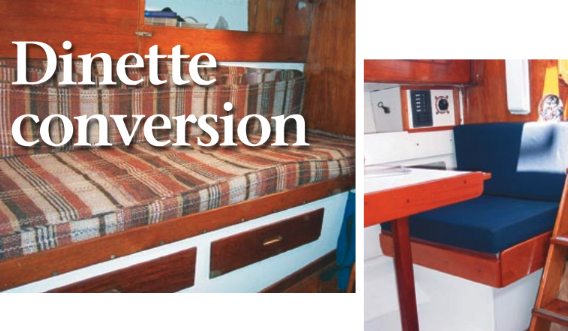
Our 28-foot Cape Dory was very innovative on the port side as well. When two sleeping berths were needed, an upper pilot and lower extension berth served well, similar to the stock layout on the boat. By day or when the pilot berth wasn’t needed, we could release two barrel bolts on the pilot berth and slide the berth outboard along simple teak tracks on the bulkheads at each end of the berth. With the barrel bolts refastened, this upper shelf served to hold tons of bags and stuff by day (see illustrations below). When our kids were babies, this shelf was a snug, 12-inch pilot berth for them. Both berths had lee cloths as well.
The lower berth then became a couch of sorts with a backrest, the half filler removed from the pilot berth. You could even slide the lower extension berth out for a family-sized lounging area. And there was good dry storage in cave lockers outboard. Not only a better arrangement for our family than the stock plan’s 5 berths, this visually opened up the 28-footer so it felt like a bigger boat. Many an evening was spent with our family on that couch, a Force 10 heater glowing on the bulkhead as a crisp Maine evening descended around our boat. In spite of being just 28 feet, Reliant was a great, comfortable cruiser. Those conversions had required careful planning and design.

Too many feet
Similarly, on Sunrise Jack and Susan and their daughter, Abey, often had one or two more kids in their company. Jack’s biggest complaint was too many feet in the saloon, making it tough to move around. I realized the dinette made moving around a small boat much easier since most legs were out of the center passageway.
Jack and I discussed putting a dinette in Sunrise. A boat interior is a game of inches and a bit more complicated than a room in a home. Feet, seats, elbows, knees, and heads have a lot of things working against them in a small boat. Before reaching for a Sawzall, we drew a cross-section of Sunrise in order to design a dinette that would suit Jack and his family. It wasn’t all that hard and saved a lot of trial and error.
First we needed a vertical centerline in the proposed dinette area. We measured the centerline on the sole between the bunks and the overhead between the cabin sides. Next, we cut a straight board to fit tightly between the sole and overhead and located its edge on our center marks. With some screws and scrap, we secured it for our measurements.
With a rigid centerline established, it was easy to take measurements. We took points of the hull as well as the furniture. Using a 2-foot framing square, a 4-foot T-square, a few straight pieces of scrap wood, and a tape measure, we started at the sole. The board on the centerline gave us a straight edge to run our squares up and down. It is essential that these measurements be at 90 degrees, or perpendicular to the centerline, to get an accurate cross-section.
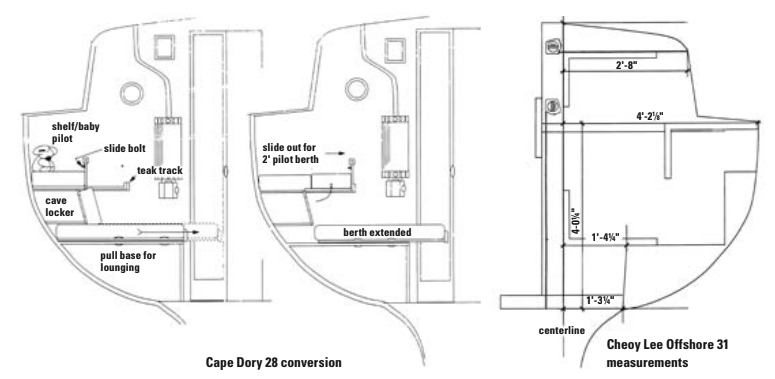
Careful measurements
Each point consisted of two measurements. First, the horizontal/perpendicular measurement from the centerline on the board. Second, the distance up from the sole along the centerline. We penciled these right on the board. We took these in the area of the boat that would be generally in the middle, fore, and aft of the future dinette table. You could take these at more areas for more accuracy.
With these measurements it’s easy to draw a scale cross-section of the interior of your boat. This section will be of the area you have measured, as if you had sawed through the boat at this point. With your horizontal and vertical measurements, it’s time to put them on paper.
A scale of 1 inch to 1 foot should work on most paper with most boats of this size. Draw a baseline near the bottom for the cabin sole. Next, draw the perpendicular centerline of your boat. Start from the bottom, measure to scale . . . up your centerline to your first mark. Next, extend your perpendicular measurement out, again to scale, for your first mark. Then place your second mark up, and so on. Place all your measurements to scale on your paper in this way.
Now connect those marks but not in a straight line. If you have enough marks, draw what would be considered a fair line by a boatbuilder. It isn’t difficult; use some curved objects (a French curve or similar) until it looks like half a boat.
A computer helps
There is an easier way. I work on a CAD program, but even a simple computer drawing program makes short work of this. I just set a scale of 1 inch equals 1 foot and, with the measurement tool, moved my marks horizontally then vertically to their correct location.
Next I clicked a drawing tool and drew between the marks. After a few tries, the lines started to look right. For our purposes, I knew we were within an inch or less of the interior of the hull, and that was all we needed. As an added plus, I merely used the mirror and duplicate tool. This took a copy of this half of the hull, turned it over, and placed it right on the centerline making a full cross-section of Sunrise. I measured from the hull-to-deck area across the boat, added an inch for the hull thickness, and the measurement was within an inch of the boat’s beam. That’s close enough.
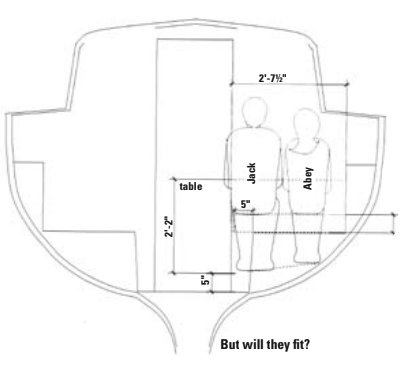
Now the fun begins. We measured Jack and his daughter, Abey, while each was sitting in a comfortable chair. Susan’s measurements would fall somewhere in between. Jack wanted to wind up with at least two adult seats that worked, rather than four uncomfortable compromises. I scaled their body measurements into unflattering blocks and dragged them (digitally) into the cabin. From there it was a simple matter of establishing some important points.
The human blocks held the relationships of head height, shoulder height and width, seat height, and foot height and showed how they related to the interior of Sunrise.
Moving the Higgins family human blocks around the screen, we found we had more space than we thought. We knew from our experience on Reliant that we needed to raise the floor. But how much? Abey seemed to fit on a bench with Jack. Sunrise has a wide center aisle. We experimented with pulling the seats into the passageway a bit, and this really helped. The people blocks began to find good space. We found nearly enough space for two adults without closing the passageway in. The outboard cabinetry would stay for storage and as a place to attach the new dinette table.
Very comfortable seats
After some experimenting, we agreed that pulling the seat into the aisle 5 inches would accommodate two adults and two good-sized kids or four adults who know and like each other. Primarily, though, two very comfortable seats with a good-sized table would really enhance life aboard Sunrise. The port settee would seat two more.
We ended up with a seat height and deducted for compressed 4-inch foam for the top of the seat base. We also ended up with a floor height for feet. Finally we drew in the table at the height we found most comfortable. It would work well when standing in the passageway as well.
What an improvement over the tangle of legs that Jack used to negotiate! After locating the seat height, we drew a table in. It was a good fit on paper.
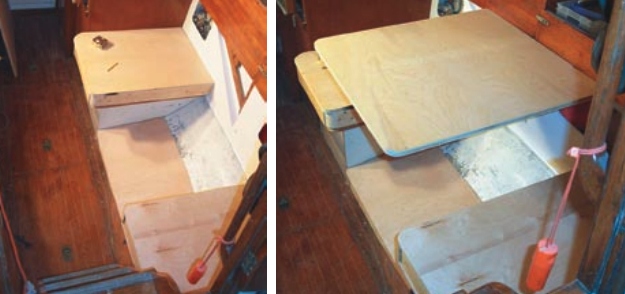
Jack took it from there with confidence that the modified arrangement would be a big plus. He cut out the area in the middle of the bunk, not a structural bulkhead, and started rebuilding from there. Once the cutout ends were finished, he built the dinette seats of plywood and mahogany to the correct height. He even found additional dry storage space under the seats.
Next, he built a floor at the correct height and angle that worked best on the drawing. He decided he wanted the table to drop and form a berth as well. A simple addition, this became the best berth on the boat. Hinges would hold the table to the outboard bulkhead; the table leg would be removable. He built his table of plywood, mahogany trim, and Formica.
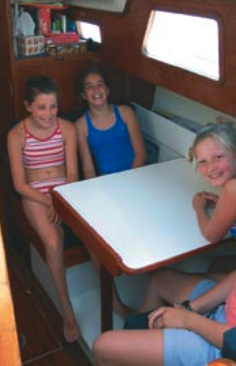
A local canvas shop took measurements; Jack finished and varnished the new parts. When it all went together, the change was dramatic. Jack is pleased with the conversion. During several raft-ups this summer, Sunrise always had a bunch of kids and adults enjoying the comfortable dinette seating.
On a fine Maine morning last August I looked back at Sunrise, sharing a secluded anchorage with us on Dix Island in Penobscot Bay. Jack, Susan, and Abey were making good use of the new dinette. The Higgins family was having breakfast together, I assumed, since Sunrise was listing just slightly to starboard. It’s a lot of fun to make a great boat even better.
Thank you to Sailrite Enterprises, Inc., for providing free access to back issues of Good Old Boat through intellectual property rights. Sailrite.com